How to Plan Selective Demolition for Safer, Cleaner Renovation Projects
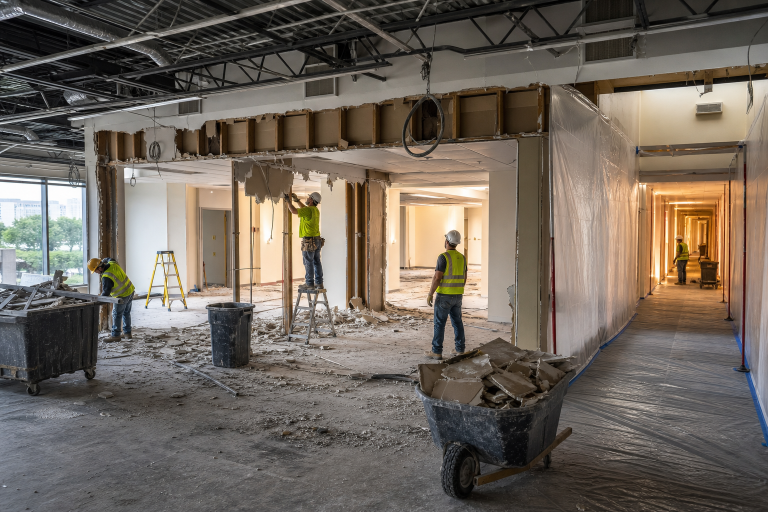
Selective demolition is the targeted removal of building components while other areas, systems, or structural elements remain in place. Unlike full building removal, this work requires a precise plan for what comes out, what stays, and how retained spaces will be protected. A qualified selective demolition contractor can help project teams translate renovation drawings into a practical, controlled removal plan.
For property owners, developers, architects, and construction managers, early planning can prevent avoidable field conflicts. Clear boundaries, verified utilities, hazard reviews, debris routes, and handoff expectations give crews a safer way to work and give the next trade a more predictable starting point.
Set Clear Scope Limits Before Work Begins
The scope should distinguish demolition from construction, cleanup, abatement, and temporary work. Phrases such as “remove interior finishes” leave too much open to interpretation. Instead, identify exact rooms, elevations, assemblies, and components on drawings, marked-up floor plans, photographs, or field maps.
Document both sides of the scope. List the items approved for removal, then identify the items that must remain intact. Common scope decisions include walls and partitions, flooring, ceilings, doors, casework, fixtures, mechanical equipment, piping, wiring, exterior finishes, and structural members. When a component is partly removed and partly retained, show the intended cut line and finish condition.
Complete a Detailed Site Survey
A site survey should occur before crews begin removing finishes or opening concealed areas. Review available drawings and renovation records, but compare them with actual field conditions. Older buildings may contain undocumented changes, abandoned systems, concealed damage, or materials that differ from what appears on plans.
Walk the work area with the owner, design team, and construction manager when possible. Record conditions at floors, walls, ceilings, access points, adjoining rooms, sidewalks, and nearby structures. Photographs taken before work begins provide a useful baseline for protection partially and later walkthroughs. Federal demolition standards also emphasize preparatory operations and engineering surveys before demolition begins.
Confirm Utilities and Building Systems
Utility coordination deserves its own written plan. Electrical, gas, water, steam, sewer, fire protection, data, and communication systems can run through the demolition area while continuing to serve occupied or retained portions of the building. A line that appears abandoned may still connect to active equipment elsewhere.
Confirm which services will be shut off, capped, rerouted, protected, or maintained temporarily. Identify who is authorized to perform each shutdown and how the project team will verify it. Coordinate any fire-alarm or sprinkler impairment procedures with the building owner and applicable authorities before the work affects those systems. Field verification is essential because drawings alone may not reflect current conditions.
Review Hazardous Materials Before Disturbing Them
Suspect materials should be evaluated before demolition disturbs them. Depending on the building and planned scope, this can include insulation, pipe coverings, flooring, mastics, roofing materials, fireproofing, coatings, light fixtures, and other legacy materials. Qualified professionals should perform sampling and testing when needed.
If regulated materials are present, separate abatement requirements from general demolition activities. Plan containment, air controls, waste packaging, worker access, and clearance steps before opening the area. The EPA explains that renovation and demolition work involving asbestos can require inspections, notifications, and specific work practices, depending on the project and facility.
Protect Areas That Must Remain
Selective demolition succeeds when retained work is treated as carefully as removed work. Establish physical boundaries with temporary partitions, barriers, signage, and controlled access points. Protect finished floors, windows, doors, equipment, millwork, historic features, and other surfaces that could be damaged by vibration, dust, tools, or debris movement.
Where removal could affect stability, the project team should obtain the appropriate engineering review and install temporary bracing or shoring as required. Inspect protection measures daily. Check for dust leaks, shifted barriers, exposed edges, blocked exits, water intrusion, or damage in adjacent spaces.
Plan Access, Dust, Noise, and Debris Flow
Daily logistics influence safety, productivity, and tenant experience. Map worker entrances, equipment access points, staging locations, debris routes, loading areas, dumpsters, and truck movements before demolition begins. Keep emergency exits, fire lanes, required egress paths, and building operations clear of vibration, dust, tools, or debris movement, as this could damage the use and the planned removal methods. Projects in occupied offices, schools, healthcare facilities, retail locations, or multifamily properties may need work-hour restrictions, sealed barriers, negative-air equipment, filtration, cleaning schedules, and clear communication with occupants. A defined debris route also reduces the chance that waste handling interferes with other trades.
Prepare for Salvage and Recycling
Before heavy removal begins, inspect for materials worth retaining. Doors, hardware, fixtures, lighting, millwork, flooring, architectural details, and equipment may be candidates for reuse, donation, storage, resale, or recycling. Salvage decisions should be made early because rough demolition can quickly damage items that might otherwise have value.
Label retained items and document where they will be stored, who owns them, and when they must be available for reinstallation. Where practical, separate clean material streams to simplify recycling and reduce the volume of mixed debris sent for disposal.
Build a Safe Removal Sequence
A written sequence keeps the work from becoming an improvised room-by-room strip-out. The exact order depends on the structure, the scope, and engineering requirements, but a typical sequence includes:
- Secure the work zone and verify permits, access controls, and protection measures.
- Confirm utility shutoffs, caps, relocations, and any temporary services.
- Remove contents and approved salvage items.
- Install containment, dust controls, barriers, and temporary supports.
- Remove finishes and non-structural components in the approved areas.
- Address mechanical, electrical, and plumbing components in the planned order.
- Remove partial walls or structural elements only after required review and support are in place.
- Inspect retained conditions, clean the area, and document completion by zone.
Define the Final Site Handoff
Terms such as “broom clean” or “ready for construction” should be defined in the scope rather than assumed. State the expected condition of slabs, walls, ceilings, openings, utilities, access routes, and remaining materials. Identify who removes temporary protection, leftover debris, unused equipment, and waste containers.
Closeout may include photographs, inspection notes, waste records, utility confirmations, and a written walkthrough with the next trade. A clear handoff reduces the risk that the framing, mechanical, or finish contractor discovers unexpected demolition work after mobilizing.
Common Questions About Selective Demolition
How is selective demolition different from full demolition?
Selective demolition removes specified components while preserving designated portions of a building. Full demolition generally removes most or all of a structure within the approved project limits.
Does selective demolition always cost less?
Not necessarily. It can require added planning, hand labor, protection, supervision, testing, and cleanup. Its value often comes from preserving usable building elements and supporting a focused scope of renovation.
Can selective demolition happen in an occupied building?
Yes, but the plan must account for separation from occupants, safe access, dust, air movement, noise, emergency routes, fire protection, and building operations.
What belongs on a demolition checklist?
- Approved drawings with marked removal limits
- Site survey and existing-condition documentation
- Utility control records
- Hazardous-material information
- Protection, containment, and access details
- Salvage, recycling, and debris plans
- Removal sequence, inspections, and handoff requirements
Conclusion
Selective demolition is a planned construction phase, not simply a cleanup task before renovation. When the project team defines limits, verifies conditions, protects retained areas, controls utilities, and documents the final handoff, it creates a more orderly path to the next stage of construction.