Tiny Openings to Valuable Insights: The Advantages of Micro Borescope Inspection
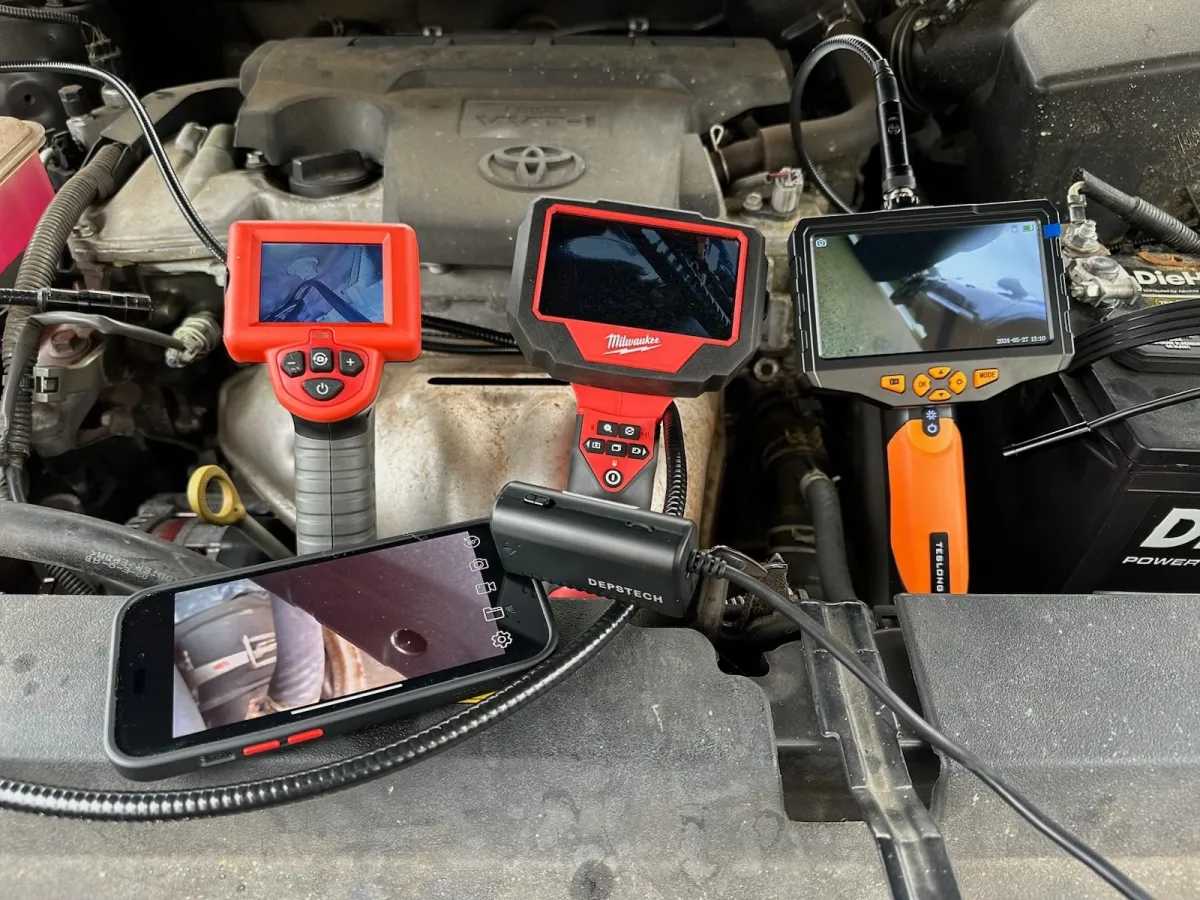
Inspecting the inside of a complex component can be challenging when the area is too narrow for conventional cameras or inspection tools. Small passages, internal channels, miniature mechanical assemblies, and confined cavities may contain defects that cannot be identified from the outside. Micro borescope inspection provides a practical way to reach these restricted areas and gather useful visual information without taking an entire component apart.
The compact nature of this technology has expanded the possibilities for internal inspection across manufacturing, aviation, automotive maintenance, precision engineering, and other technical fields. Instead of relying entirely on assumptions or extensive disassembly, technicians can examine areas that would otherwise remain hidden.
Accessing Spaces That Other Tools Cannot Reach
One of the greatest advantages of micro borescope inspection is the ability to enter exceptionally small openings. Standard inspection cameras may work well inside pipes, engines, or larger cavities, but their probe diameter can prevent them from reaching miniature passages.
A Micro borescope camera is designed for situations where physical access is extremely limited. Its narrow probe can be guided through tiny openings to provide a view of internal surfaces and components. This capability can be especially valuable when inspecting small machined holes, precision assemblies, intricate mechanical parts, or areas surrounded by other components.
Preserving Components During Inspection
Traditional inspection methods sometimes require technicians to dismantle equipment simply to determine whether an internal problem exists. Disassembly consumes labor and can introduce additional risks, particularly when dealing with delicate or precisely assembled components.
Micro borescope inspection can reduce the need for this process. Technicians can first perform a visual assessment through an existing opening. If the inspection shows that the component is in acceptable condition, unnecessary dismantling may be avoided. When a problem is visible, maintenance teams have more information before deciding what needs to be removed or repaired.
Finding Small Defects in Critical Areas
A tiny defect can sometimes indicate the beginning of a larger problem. Scratches, deposits, corrosion, cracks, surface irregularities, foreign material, or manufacturing imperfections may develop in locations that cannot be seen during an ordinary external inspection.
Micro borescopes allow technicians to examine these areas more closely. Detecting abnormalities earlier gives maintenance and quality teams an opportunity to investigate their significance before making repair, replacement, or operational decisions.
Supporting Precision Manufacturing
Modern manufacturing increasingly depends on components with small dimensions and complicated internal geometries. Producing these parts accurately is only part of the challenge. Manufacturers must also determine whether internal surfaces and passages meet expected quality requirements.
Micro borescope inspection provides visual access without requiring the inspected component to be cut open. Manufacturers can examine internal workmanship, check for debris, investigate suspected imperfections, and support quality control processes while keeping the component intact.
Making Maintenance More Targeted
Maintenance becomes more efficient when technicians have useful information before beginning extensive work. Without internal visibility, teams may spend valuable time investigating several possible causes of a problem.
A micro borescope can help narrow the investigation. Visual evidence can indicate where further attention is needed, helping technicians plan maintenance activities more effectively. This can be particularly useful for complicated machinery where reaching an internal component requires significant preparation.
Creating Useful Inspection Records
Modern visual inspection is not limited to what a technician sees during the procedure. Depending on the equipment being used, images or video can be captured for later evaluation.
These records can help teams compare component conditions over time, communicate findings to other specialists, and document observations during maintenance or quality control. Historical visual information may also make it easier to recognize whether an internal condition is stable or changing.
Conclusion
Micro borescope inspection transforms tiny access points into valuable sources of information. By reaching confined spaces, reducing unnecessary disassembly, supporting defect detection, improving manufacturing inspection, and enabling more focused maintenance, the technology provides significant advantages wherever internal visibility is difficult to achieve. As mechanical and manufactured components become increasingly compact and complex, the ability to see inside narrow spaces can support faster, more informed inspection decisions.