How Roof Slope, Anchoring, and Door Layout Shape a Metal Storage Shed
Sheds get blamed for problems that start with the plan rather than the product. A door that is too narrow for the mower, a roof that holds snow, and a floor that shifts after one wet spring are all planning mistakes. A metal garage shed is simple to put up, but a metal storage shed lasts only as long as three design features allow: the slope of the roof, the way it is anchored, and the layout of its doors. These decide whether it keeps working through Canadian winters.
Why Roof Slope Matters in Snow Country
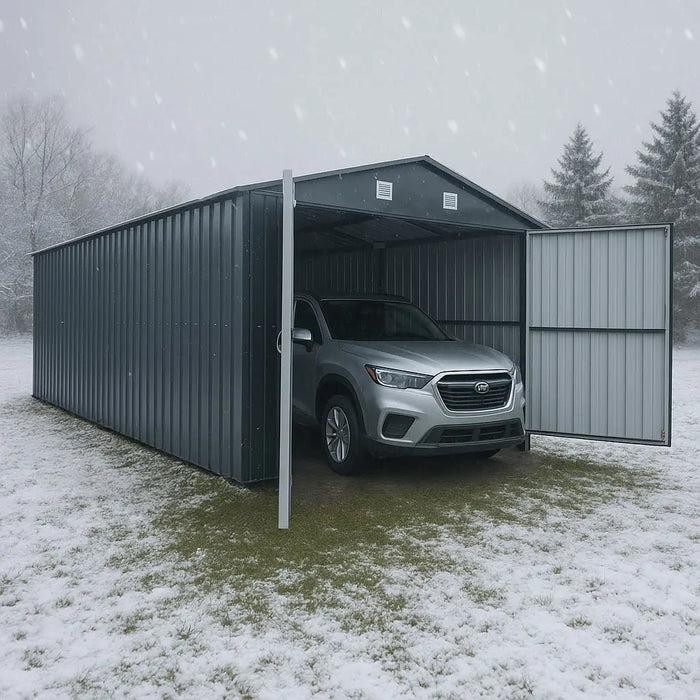
Snow is heavy, and a flat roof gives it nowhere to go. This metal storage shed uses a sloped, vertical gable roof, which means two surfaces meeting at a peak with the ends closed in vertical walls. The slope lets snow slide off under its own weight rather than building up, the way a steep hillside sheds a snowball while a flat field holds it.
The roof still needs attention. Snow that slides off lands beside the walls, so the sides of the shed should have clear space, and a drift against a door can stop it from opening when the next storm arrives.
Steel, Coatings, and Corrosion
The frame is steel finished with a black powder coating, and the cover sheets are electro-galvanized steel with polyester paint. Galvanizing is a thin zinc layer that protects steel from rust, and the paint adds a second barrier. Where scratches expose the metal, touch-up paint prevents the corrosion from spreading.
Anchoring Is What Keeps It in Place
A shed is a large, light box, and wind can lift it. This model is anchored with L-brackets and sleeve anchor bolts, and it can be set on a wood or concrete foundation. The foundation should be level, drained, and sized for the 10 by 20 foot footprint. Concrete gives the most stable base, while a well-built wooden platform suits sites where pouring concrete is impractical. Anchoring is not a step to skip even in a sheltered yard, because wind patterns change with the seasons and gusts funnel between buildings.
Door Layout Decides How Useful the Space Is
The shed has double front doors for vehicles and large equipment and a separate side entry door that can be installed on either side. The side door is the more valuable of the two for daily use because it avoids opening a pair of large doors for a quick grab of a tool. Thinking through the layout before assembly means shelving and workbenches end up where the doors do not block them, and a short list of questions makes that planning easier:
- What is the widest item to be stored
- Where will the shelving go
- Which side gets less snow drift
- How will the doors swing in wind
What Fits Inside a 10 by 20 Foot Shed
At about 200 square feet, the interior suits a garden tractor, a small boat, an all-terrain vehicle, tools, or a small woodworking bench. The product page describes use as a garage, workshop, or steel storage building. Vertical storage, such as wall racks, helps preserve floor space, and a clear central aisle keeps the interior safe.
A Planning Step Before the Purchase
Before ordering, check local rules for outbuildings, since many municipalities regulate size and placement. Then plan the foundation, the door swing, and a path for snow to clear. TMG Industrial offers the TMG-MS1020B for owners who want a ready-to-assemble metal garage kit for storage or a covered workshop.